New Construction Electrical Done Right From the Ground Up
When you're building a home from scratch, the electrical plan isn't something you want to figure out as you go. Every outlet, every circuit, every light fixture has to be thought through before the walls close up. That's exactly the kind of work we love - getting into a project early and doing it right so the homeowner never has to think about it again.
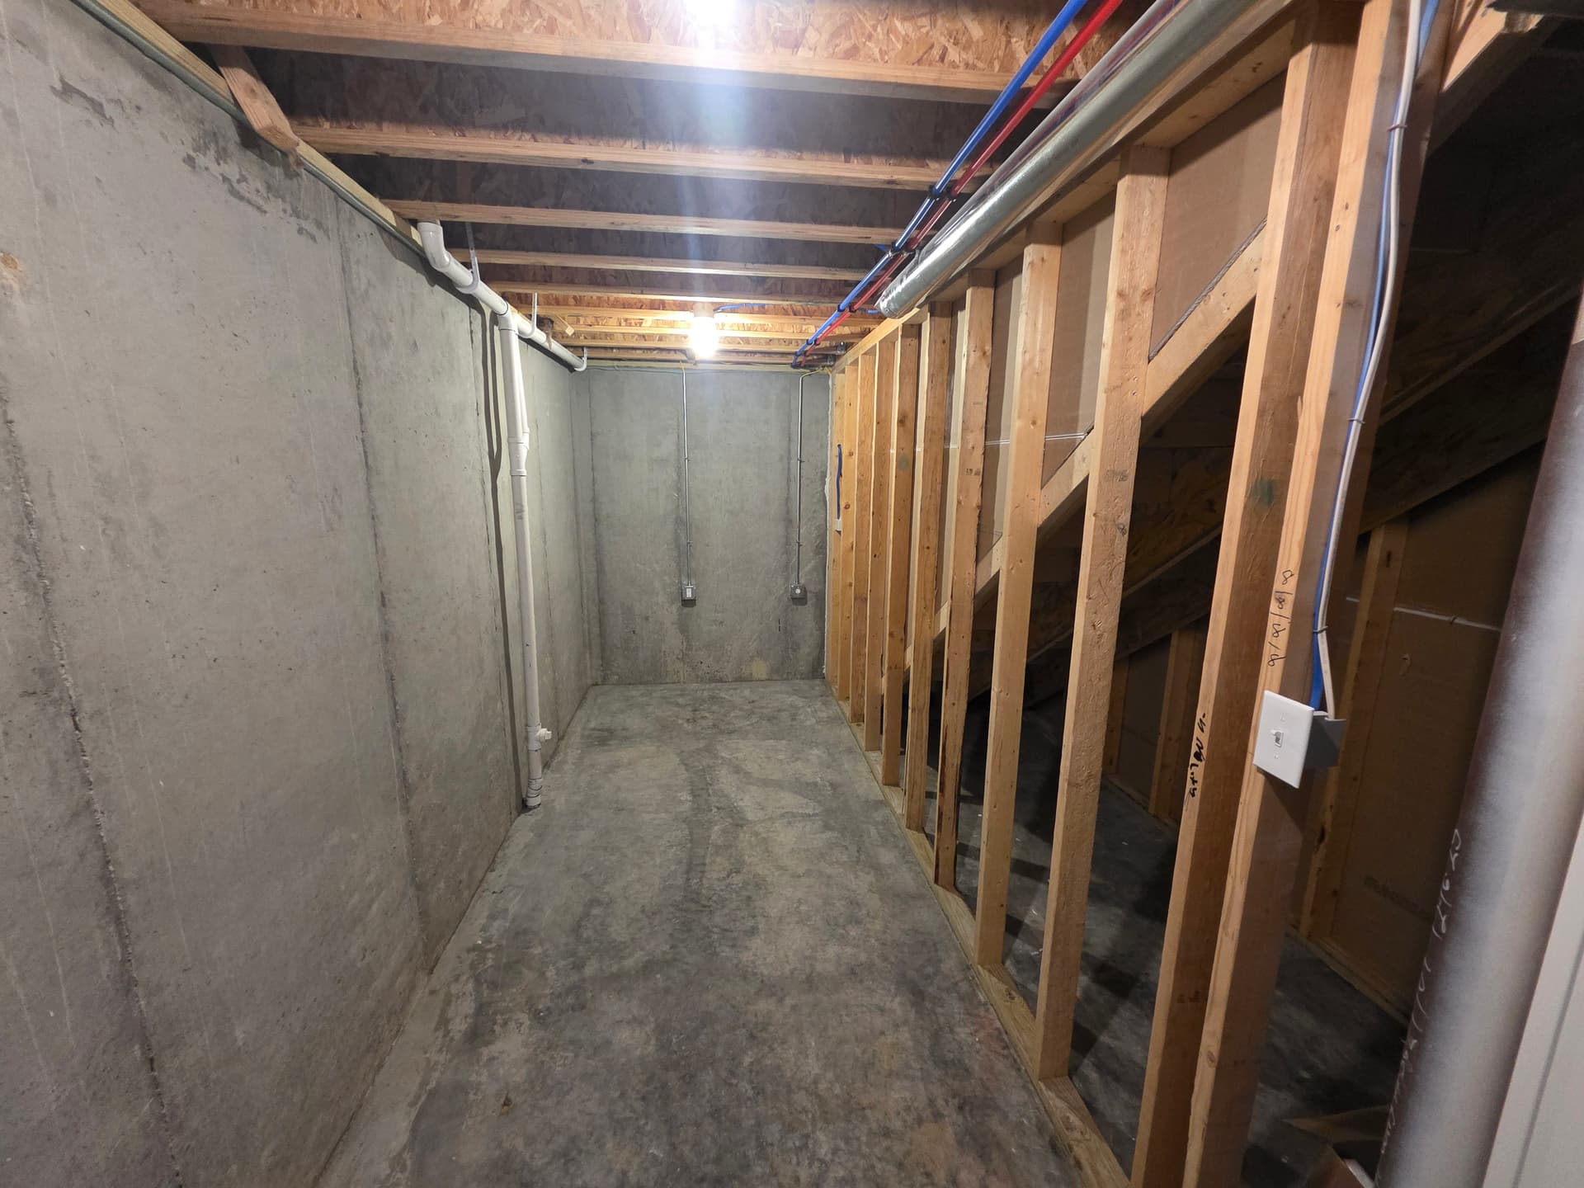
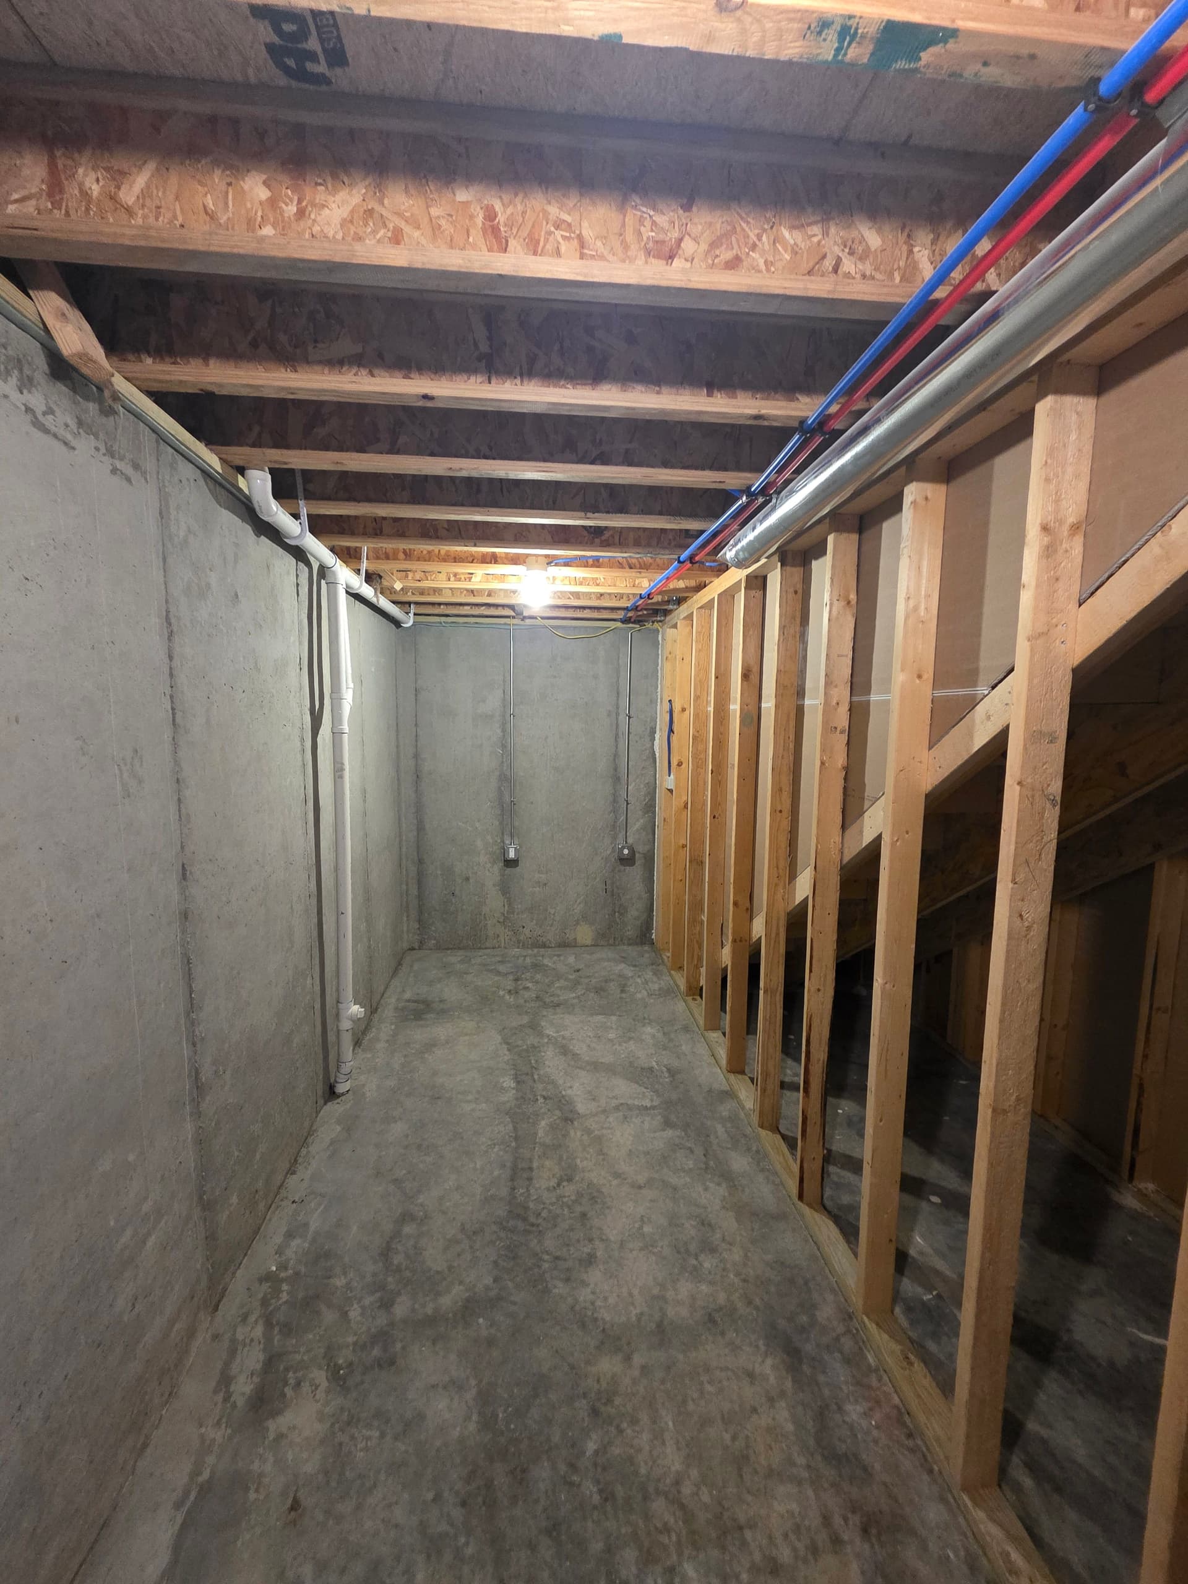
We handled the full electrical scope on this new construction home, from rough-in wiring in the unfinished basement and framed spaces all the way through finish work on every floor. That means planning circuits to handle real everyday loads, pulling wire clean through the framing, and making sure every connection is solid before anything gets covered up. The rough-in work is the part most people never see - but it's where the foundation of a safe, reliable home gets built.
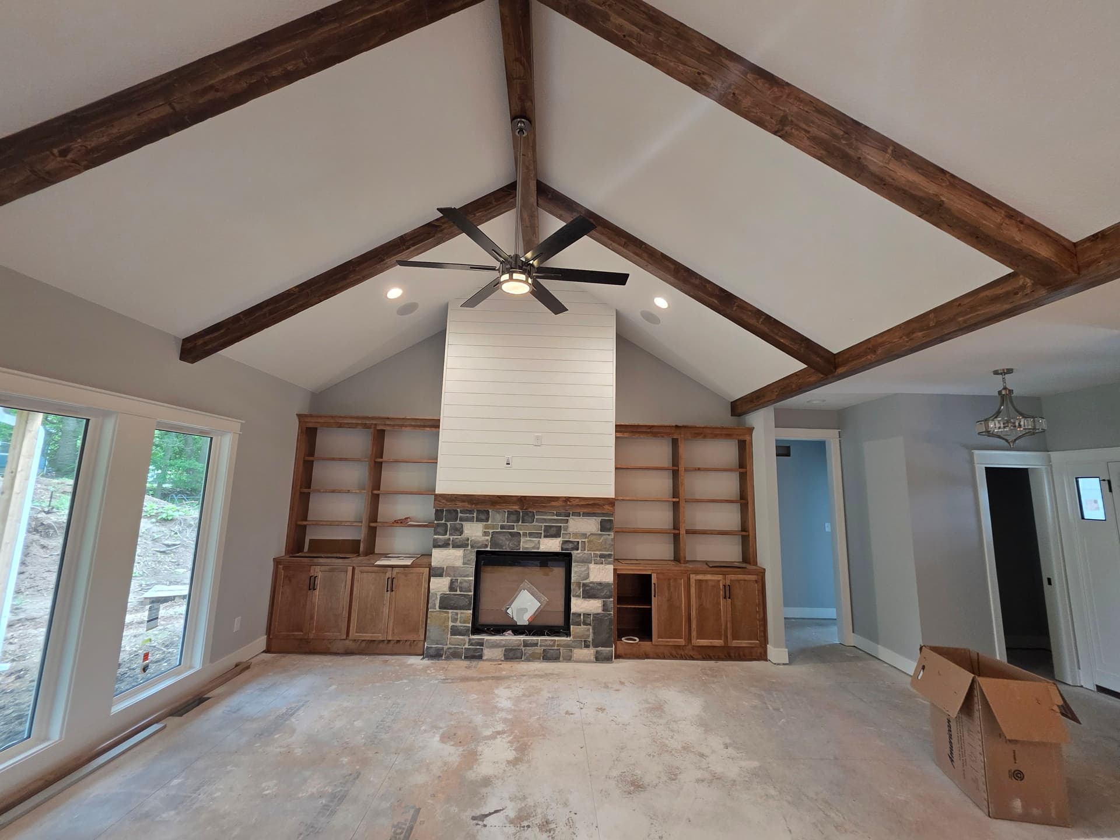
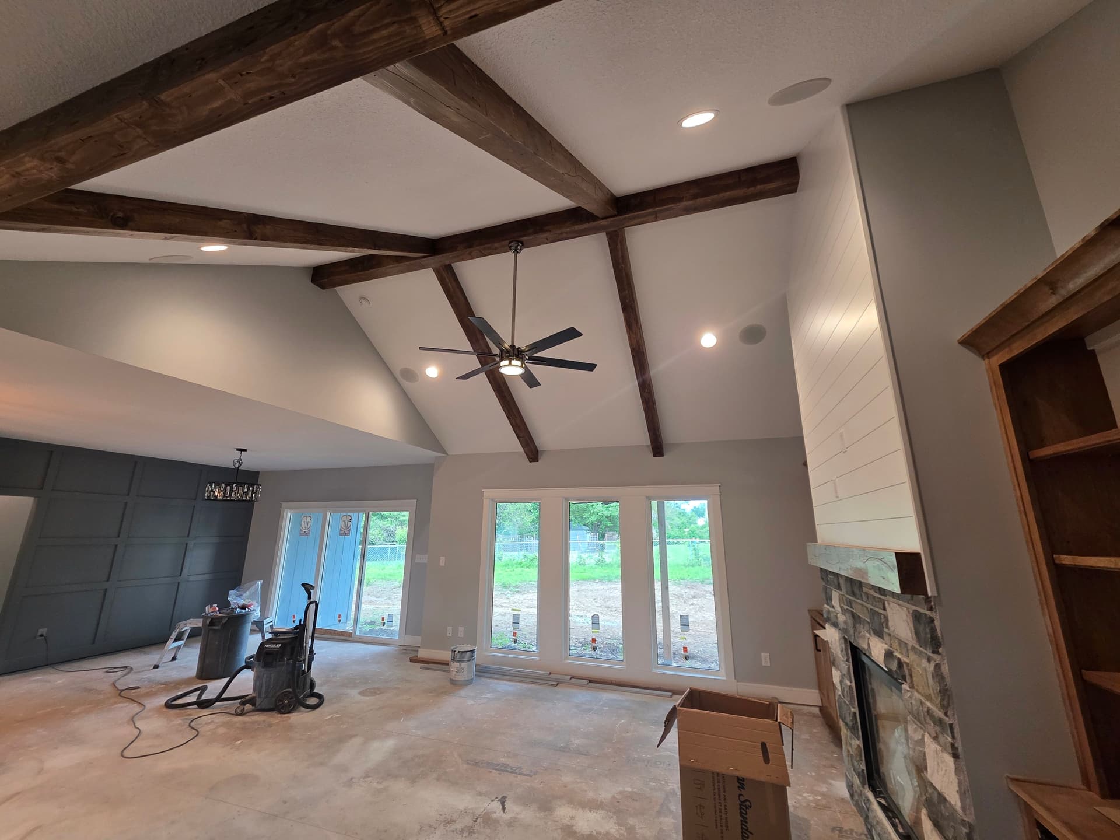
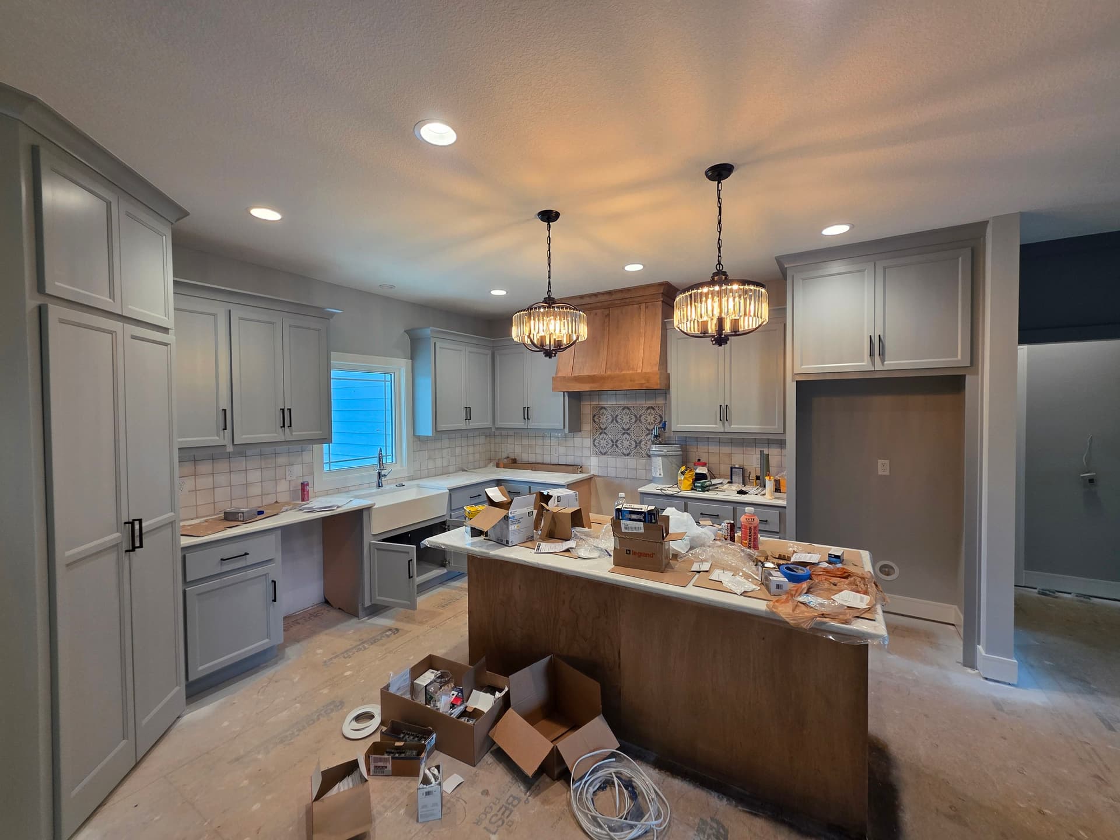
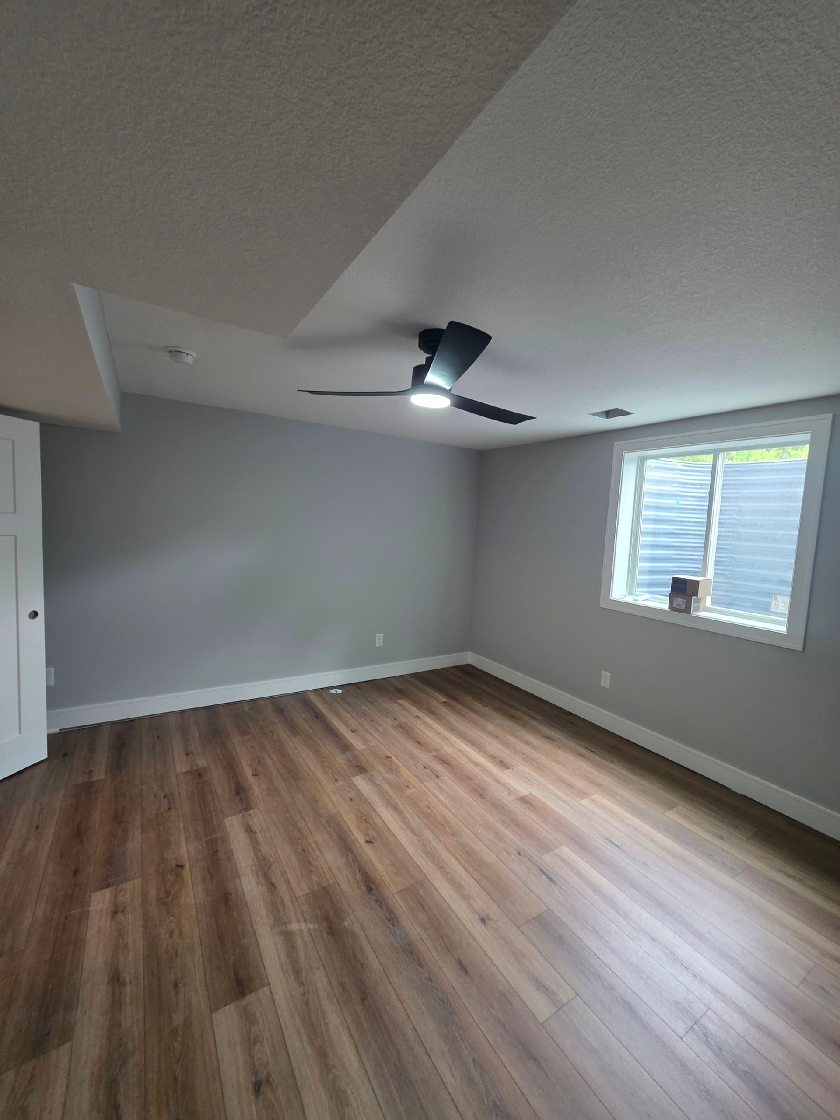
The finish details on this one turned out sharp. The great room has a vaulted ceiling with exposed wood beams, and we wired and installed the ceiling fan centered right under the peak where it makes the most visual impact. Recessed lighting was placed throughout to complement the natural light from the large windows. In the kitchen, a pair of statement pendant lights hang over the island - a clean, elegant look that required exact positioning to land right.
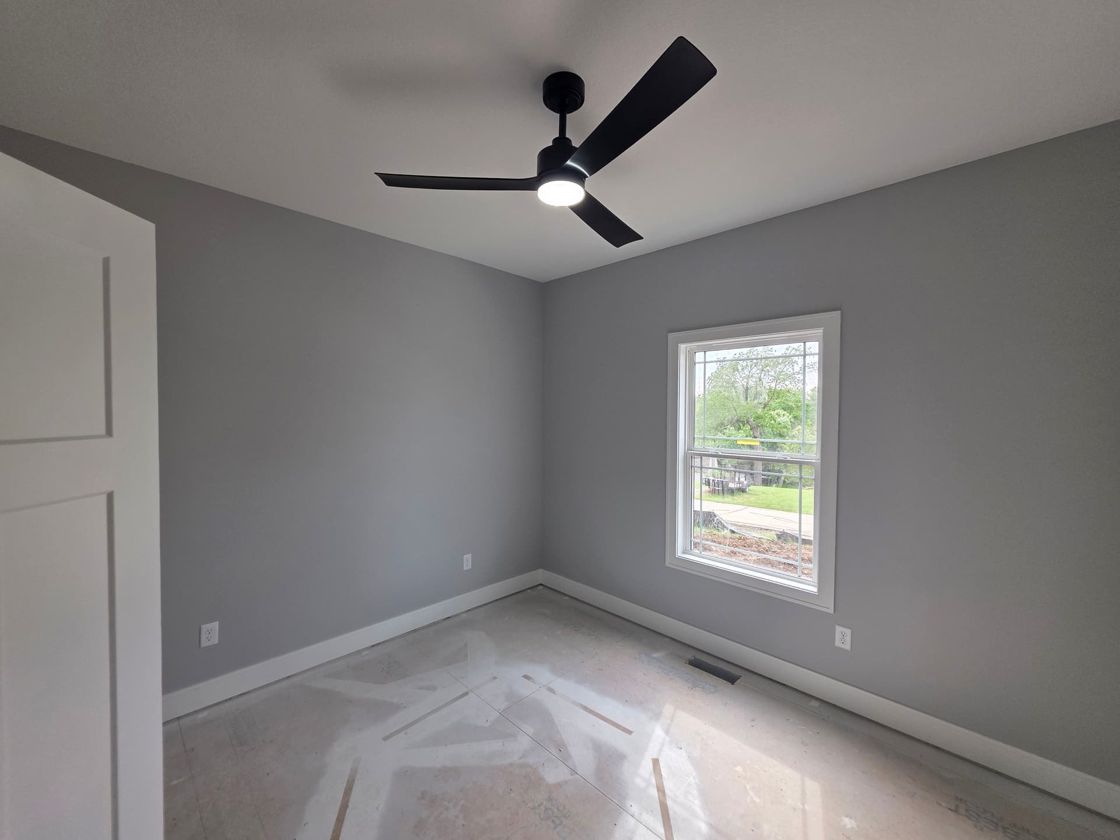
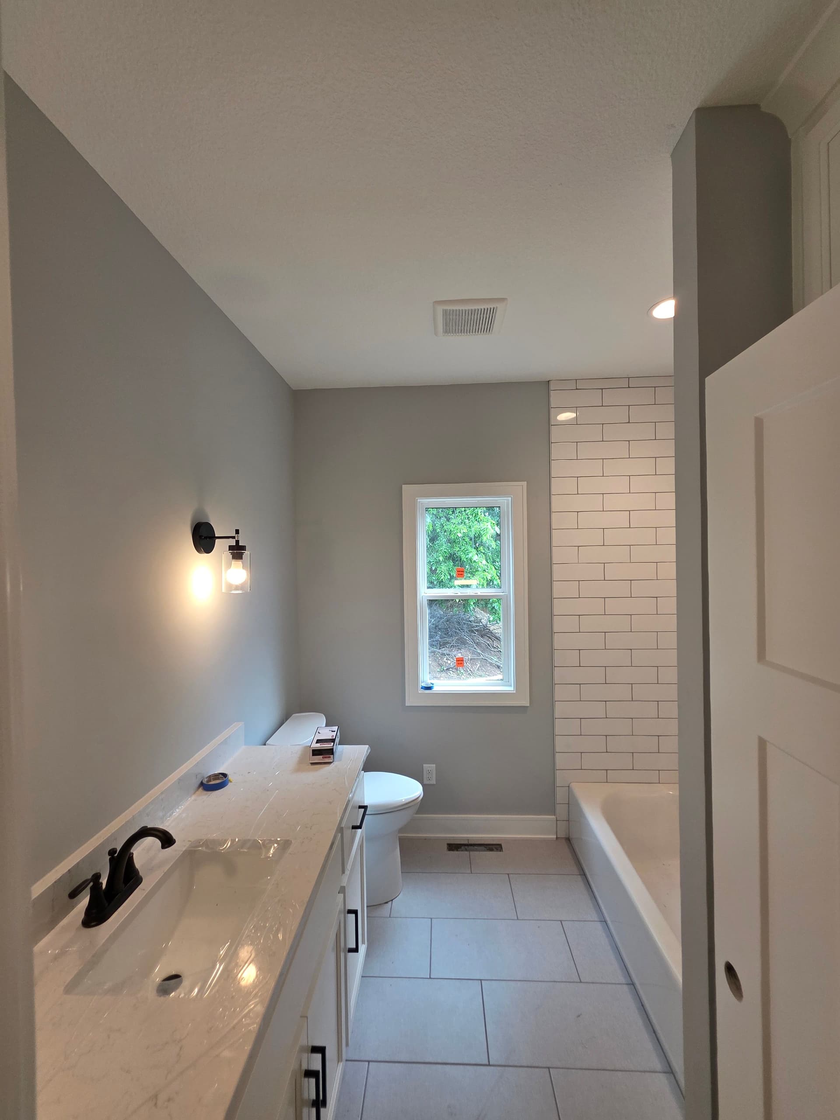
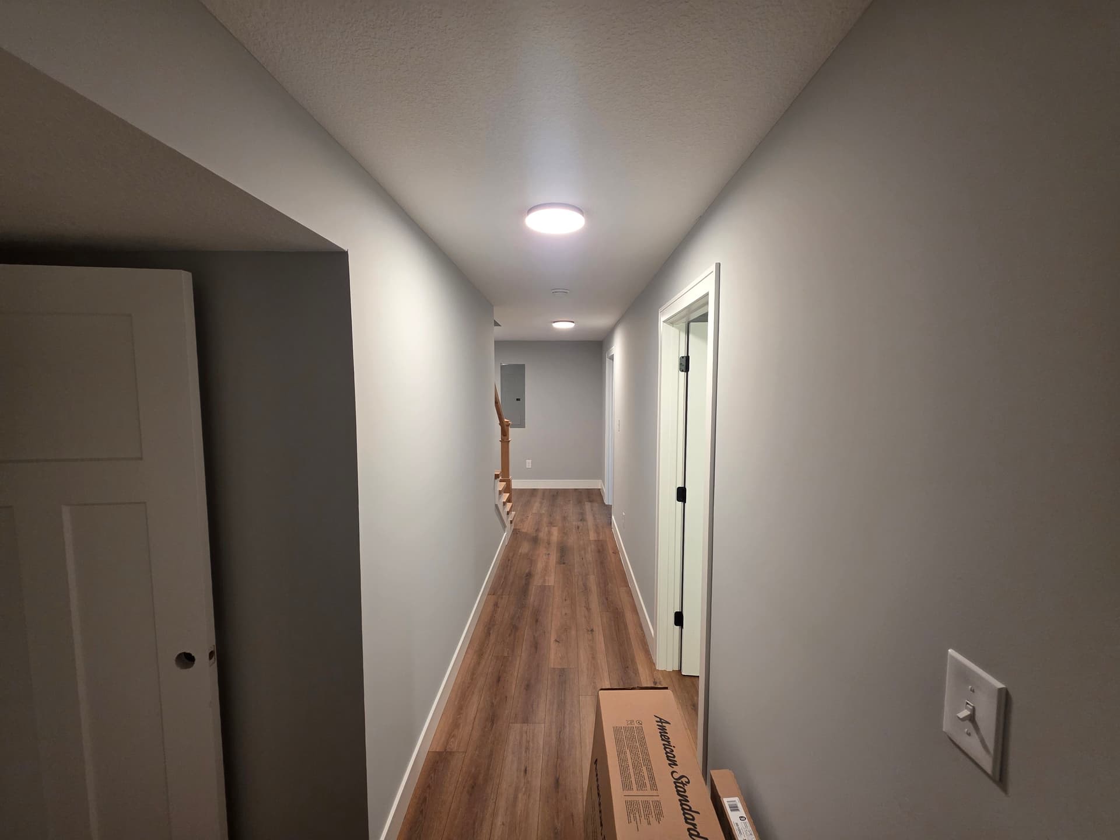
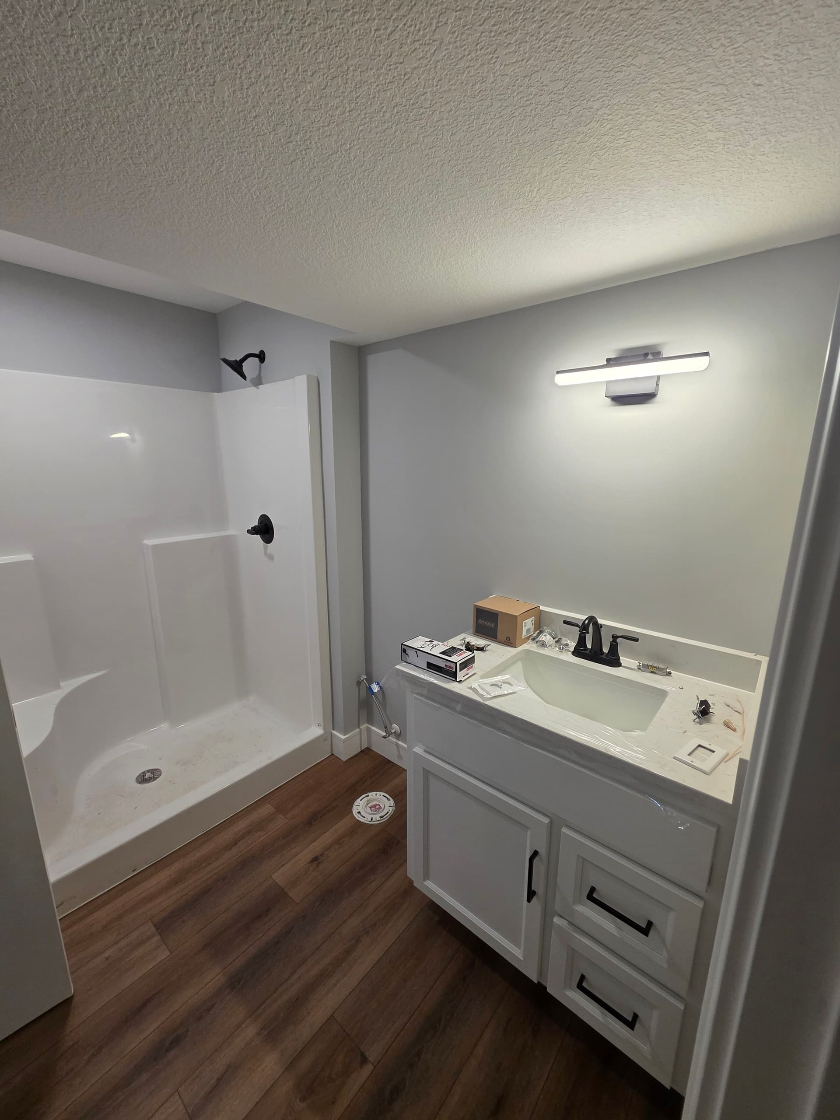
Every bathroom got its own fixture too. We're talking wall sconces, vanity bars, recessed cans - each one placed to give the space proper task lighting without being harsh. The hallways and bedrooms got ceiling fans and flush-mount fixtures that are clean, modern, and functional. Nothing overdone. Just the right light in the right spot.
New construction electrical is one of those things that's easy to overlook until something goes wrong down the road. Getting a qualified crew involved from day one means the wiring is planned for the layout, not worked around it. That's how you end up with a home that's built to handle real life - not just look good on move-in day.